

Services
Stormwater and flooding
Stormwater management plans, WSUD reports, detention design and flood assessments that meet the council's own policy and get the permit through.
What Method delivers
Designed to the authority’s conditions, from permit to sign-off
Most permit conditions ask for two documents by name: a stormwater management plan or a WSUD report. Method prepares both to the council’s requirements, its permissible site discharge, its treatment targets, its freeboard, with the legal point of discharge settled first. The detention tank, the orifice and the overflow are detailed so they can be built and inspected, and the report summarises how the site meets each condition. Sites with a flooding overlay get the overland flow path and the floor levels worked out before the architecture is fixed.
- Stormwater management plans (SMP)
- WSUD reports and MUSIC modelling
- On-site detention
- Flood risk and overland flow
- Legal point of discharge
- Council and water authority referrals
Client questions
What clients ask first
What does a stormwater management plan need to show?
How runoff from the site is collected, treated, held back and discharged without making anything worse downstream. Council expects to see the drainage layout, the catchment and impervious areas, the permissible site discharge and the detention calculation, the treatment measures and their modelled performance, and the legal point of discharge. Most councils also want overland flow paths and finished floor levels shown.
When does council ask for a WSUD report, and what goes in it?
When the state planning scheme or the council’s own policy calls for it. In Victoria that is usually clause 53.18 or clause 56.07 for multi-dwelling developments and subdivisions; in Queensland it comes through the State Planning Policy and the council’s stormwater code; elsewhere it arrives as a development approval condition. The report shows that runoff from the site meets the state’s best-practice pollutant reduction targets for suspended solids, nutrients and litter, using a MUSIC model of the treatment train: raingardens, bioretention, tanks, permeable paving or a proprietary filter. It also sets out how each measure will be maintained, because the authority will condition that as well.
What is a legal point of discharge and why does the council ask for it?
The point is where the site is permitted to connect its stormwater. Council issues it on application, and it is the starting point for the whole design: it sets the depth and fall available, whether on-site detention is needed, any utility clashes, and whether an easement or an outfall across another property is involved. Method applies for it first, because a drainage design done before the point of discharge is known is a programme risk.
My site has a flooding overlay. What changes?
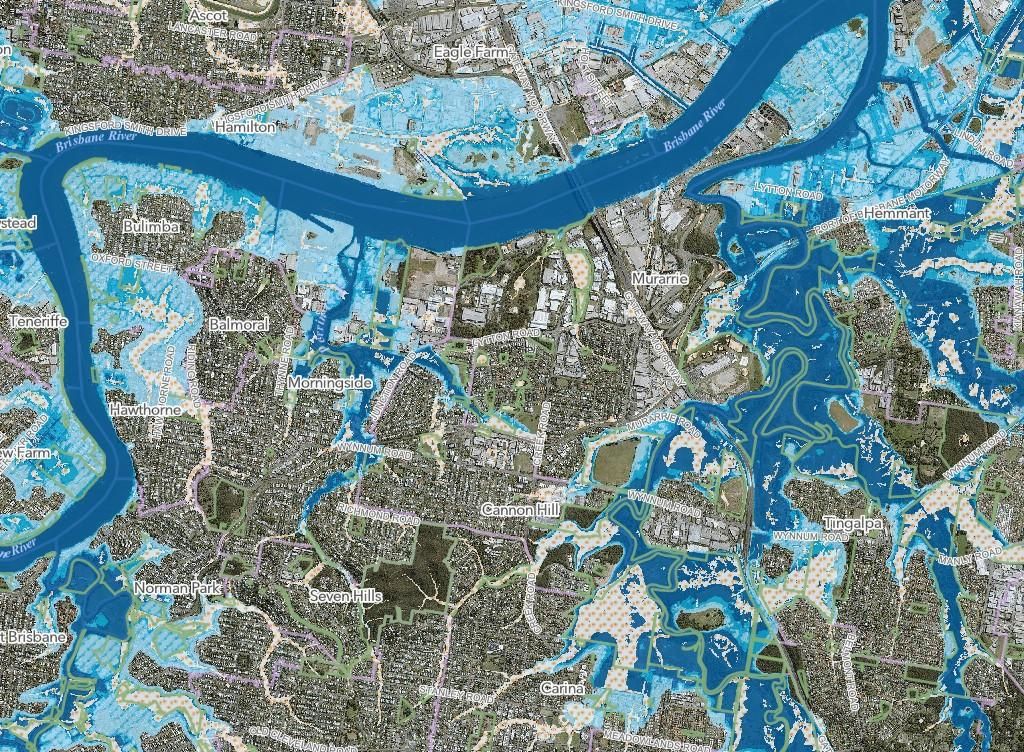
A Land Subject to Inundation Overlay or a Special Building Overlay means part of the site floods in the 1% AEP storm, and the water authority or council becomes a referral authority for the permit. They set a flood level and require finished floor levels above it, usually with 300 to 600 millimetres of freeboard, and they want the overland flow path kept clear, often with no loss of flood storage. The practical effect is that floor levels, fill, fences and car park levels are fixed by the flood level before the architecture is, so Method asks for the flood level advice first.
Got a stormwater condition or an RFI you are not sure about? Send it over. Method will tell you what the council is actually asking for and what it would take, no obligation.
Start the conversation